Leave a Message

Thank you for your message. We will be in touch with you shortly.

610 Wateree Drive
610 Wateree Drive
610 Wateree Drive
610 Wateree Drive
610 Wateree Drive
610 Wateree Drive
610 Wateree Drive
610 Wateree Drive
610 Wateree Drive
610 Wateree Drive
610 Wateree Drive
610 Wateree Drive
610 Wateree Drive
610 Wateree Drive
610 Wateree Drive
610 Wateree Drive
610 Wateree Drive
610 Wateree Drive
610 Wateree Drive
610 Wateree Drive
610 Wateree Drive
610 Wateree Drive
610 Wateree Drive
610 Wateree Drive
610 Wateree Drive
610 Wateree Drive
610 Wateree Drive
610 Wateree Drive
610 Wateree Drive
610 Wateree Drive
VIEW PHOTOS
Courtesy of RE/MAX FullSail
$402,500

610 Wateree Drive

3 Beds 2.5 Baths 1,740 Sq.Ft. 0.41 Acres

Description

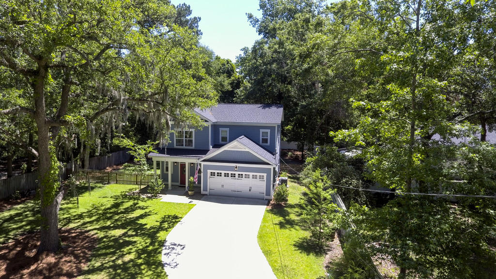
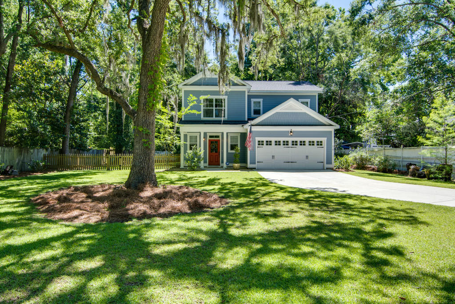
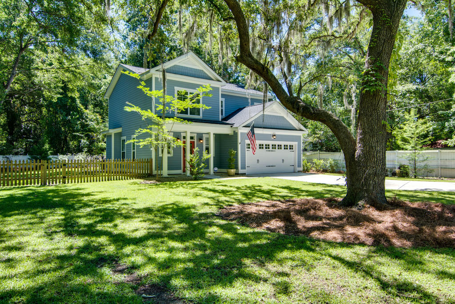
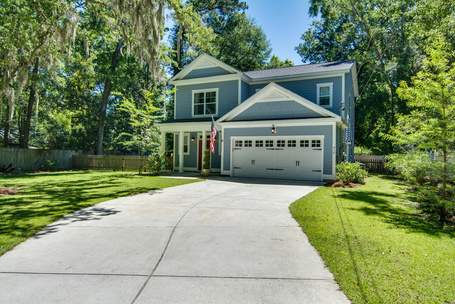
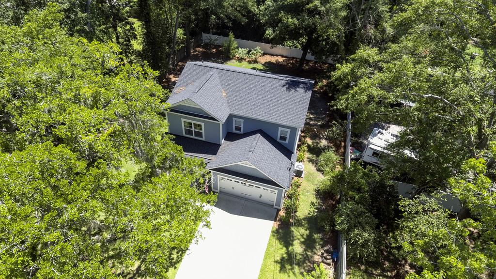
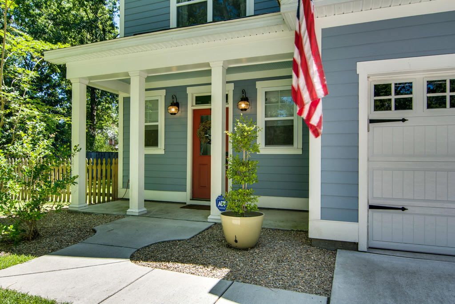
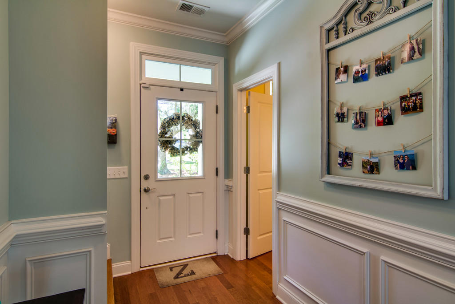
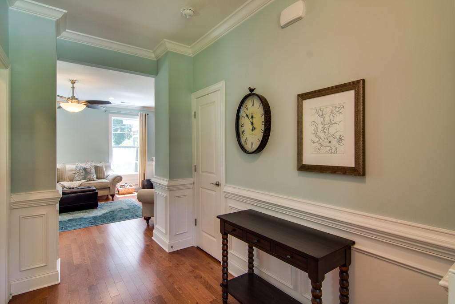
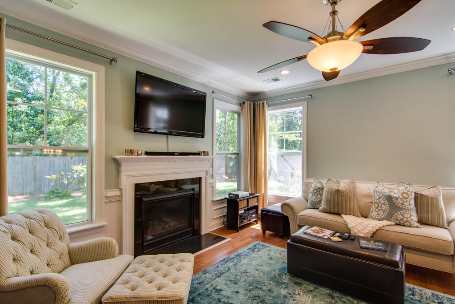
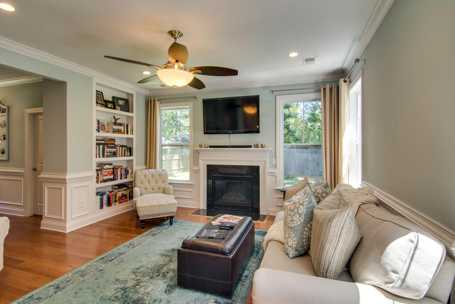
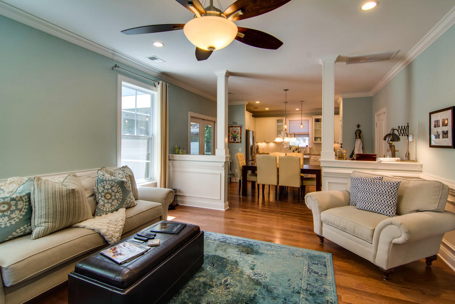
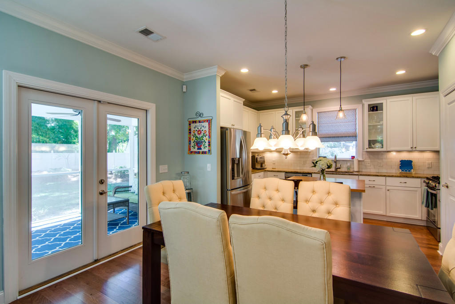
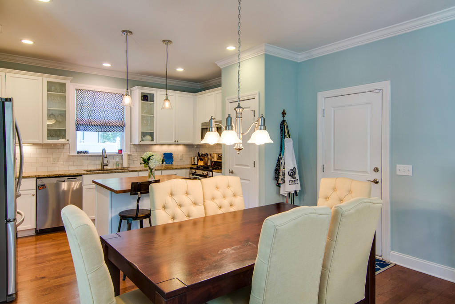
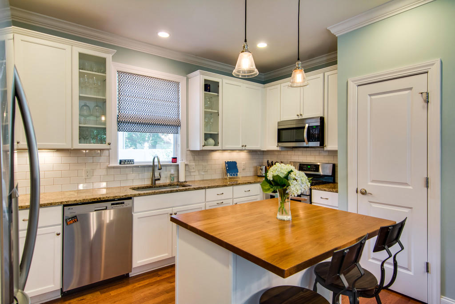
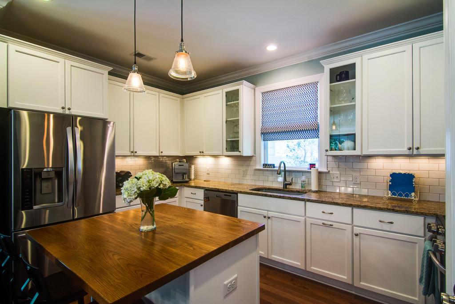
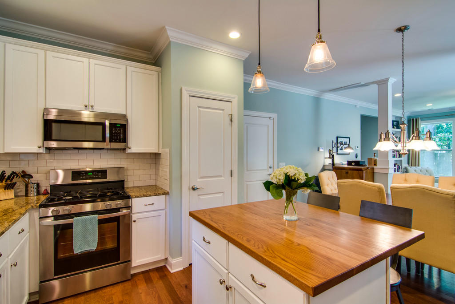
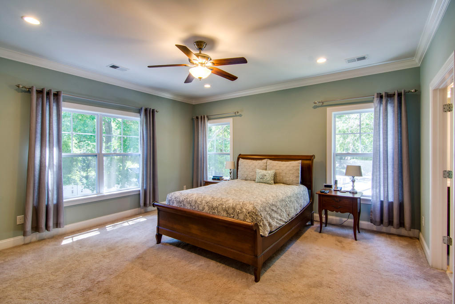
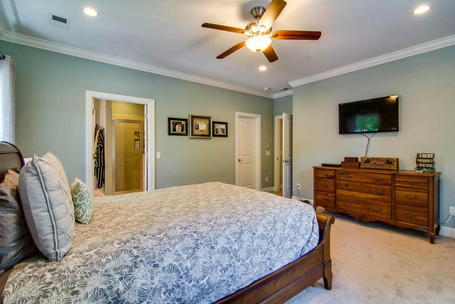
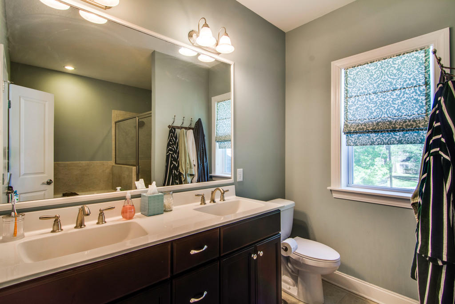
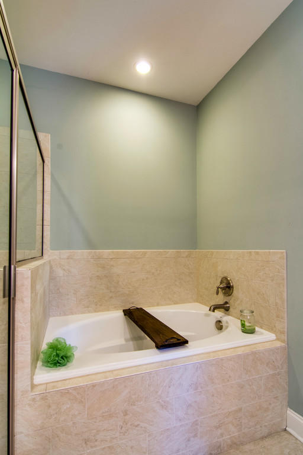
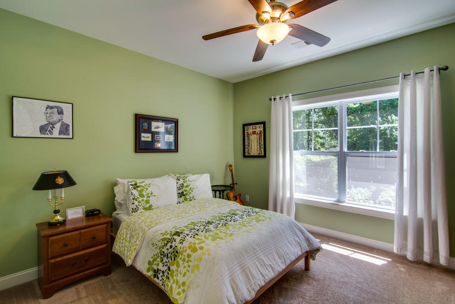
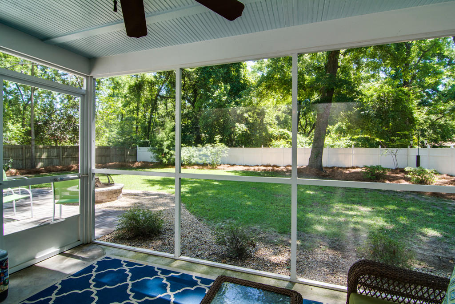
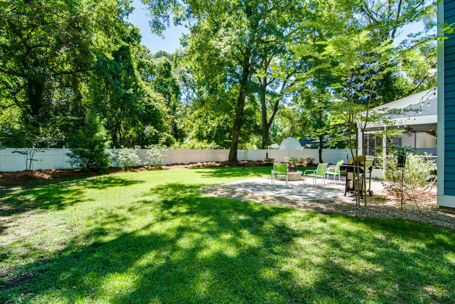
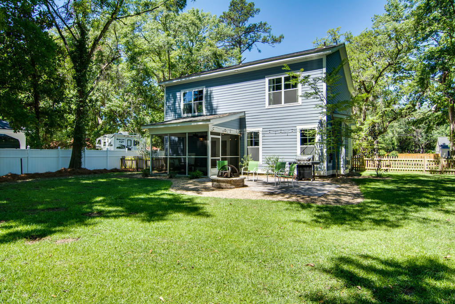
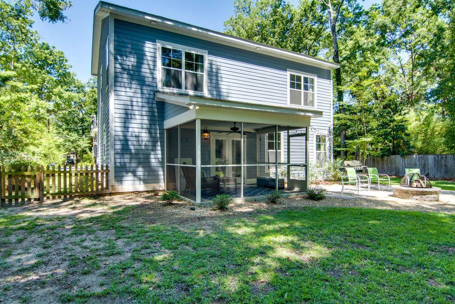
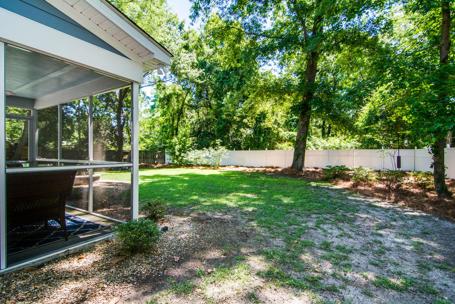
Located less than 1 mile from Avondale and a few miles from Downtown Charleston, this beautiful home built on a double lot is one you don't want to miss. The interior, as you enter a beautiful foyer, provides an ambiance of beautiful charm throughout, a well-designed floor plan, with three bedrooms and two and one-half baths. Downstairs, off an open kitchen with granite counter tops, stainless steel appliances, a new gas top stove, is a large great room with a gas log fireplace. The master suite, upstairs, has a walk-in closet, and its adjoining bath, has a double vanity with a garden tub and separate shower. Outside of the home features an attached two-car garage, spacious landscaped backyard with custom fire pit, new fencing, screened in porch and more. Extra features include:tankless hot water heater, LG appliances less than 3 years old, security system, paver patio, and more. Short distance to shopping, restaurants, schools, and outdoor areas!

Share Property

Location

610 Wateree Drive, Charleston, SC 29407

Status

Sold

Date Sold

August 18, 2017
Betty Gales

Betty Gales

TITLE

Luxury Real Estate Advisor & Executive Coach

Property Amenities

Interior
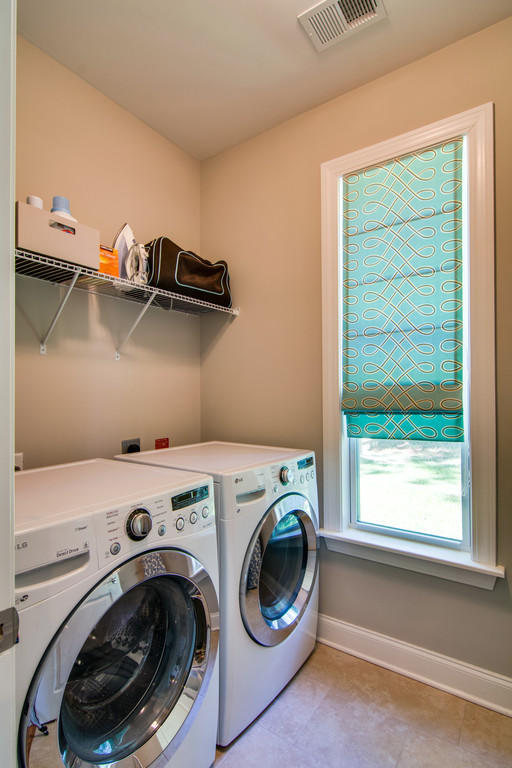
Laundry room Laundry Room
Fireplace Gas Log, Living Room, One
Flooring Ceramic Tile, Wood
Total Bedrooms: 3
Half Bathrooms: 1
Full Bathrooms: 2
Other Interior Features Ceiling - Smooth, Garden Tub/Shower, Kitchen Island, Walk-In Closet(s), Ceiling Fan(s), Family, Entrance Foyer, Living/Dining Combo
Area & Lot
Lot Area 0.41 Acres
Living area 1,740 Sq.Ft.
MLS® ID 17014942
Year Built 2014
High School West Ashley
Middle School West Ashley
Elementary School Stono Park
Architecture Styles Traditional
Type Residential
Status Sold
Exterior
Stories 2
Air conditioning Central Air
Heat type Electric
Water Source Public
Garage Space 2.0
Security Features Security System
Sewer Public Sewer
Parking 2 Car Garage, Attached, Garage Door Opener
Lot Features 0 - 5 Acre, Interior Lot, Level
Roof Asphalt
Utilities Charleston Water Service, SCE G
Finance
Sales Price $402,500

Work With Betty

I spend several hours each day with my team contacting area residents and generating interest in my client's properties. Putting sellers and buyers together has become a large part of my business over the years. So much so that some people have called me 'The Charleston Matchmaker!'