There is no property location added.
There is no property location added.
There is no property location added.
There is no property location added.
3 Beds 4 Baths 2,722 Sq.Ft.
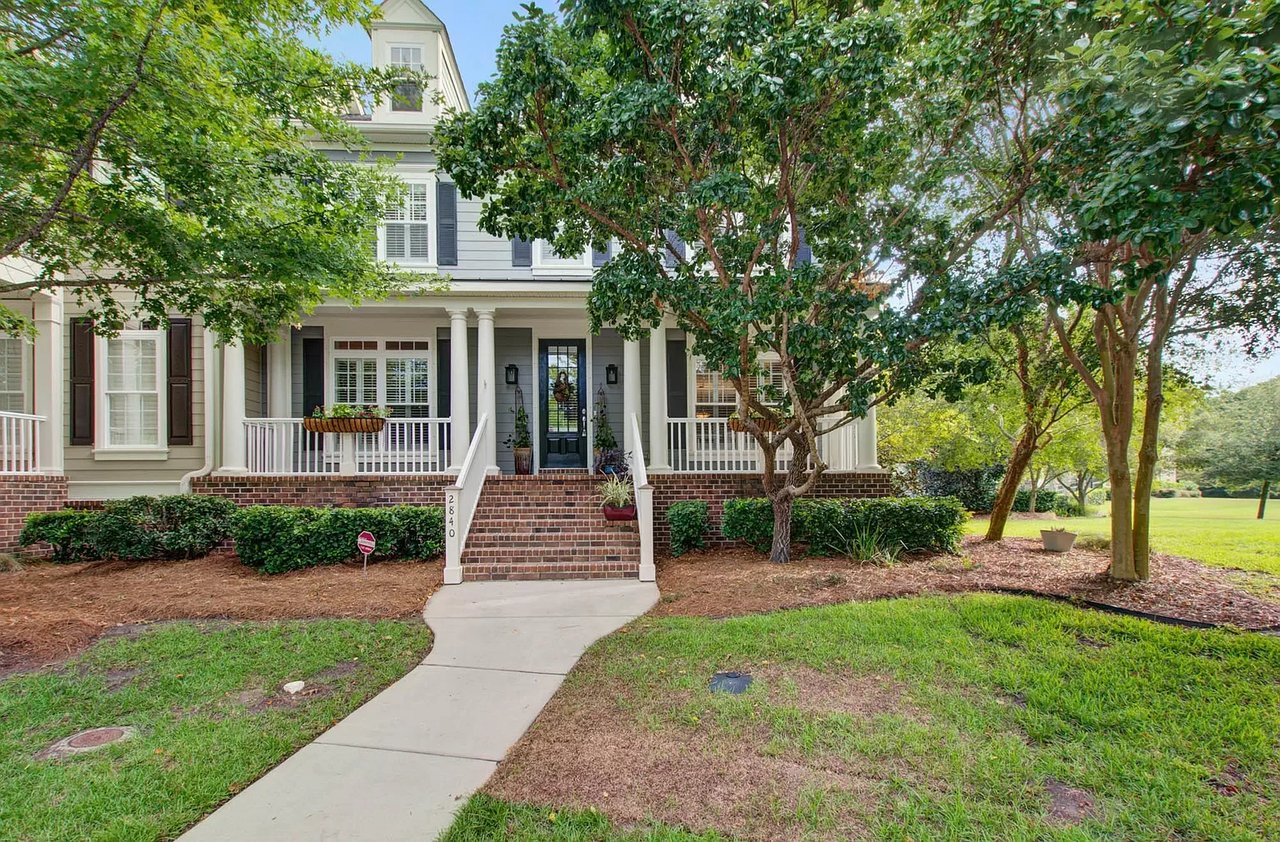
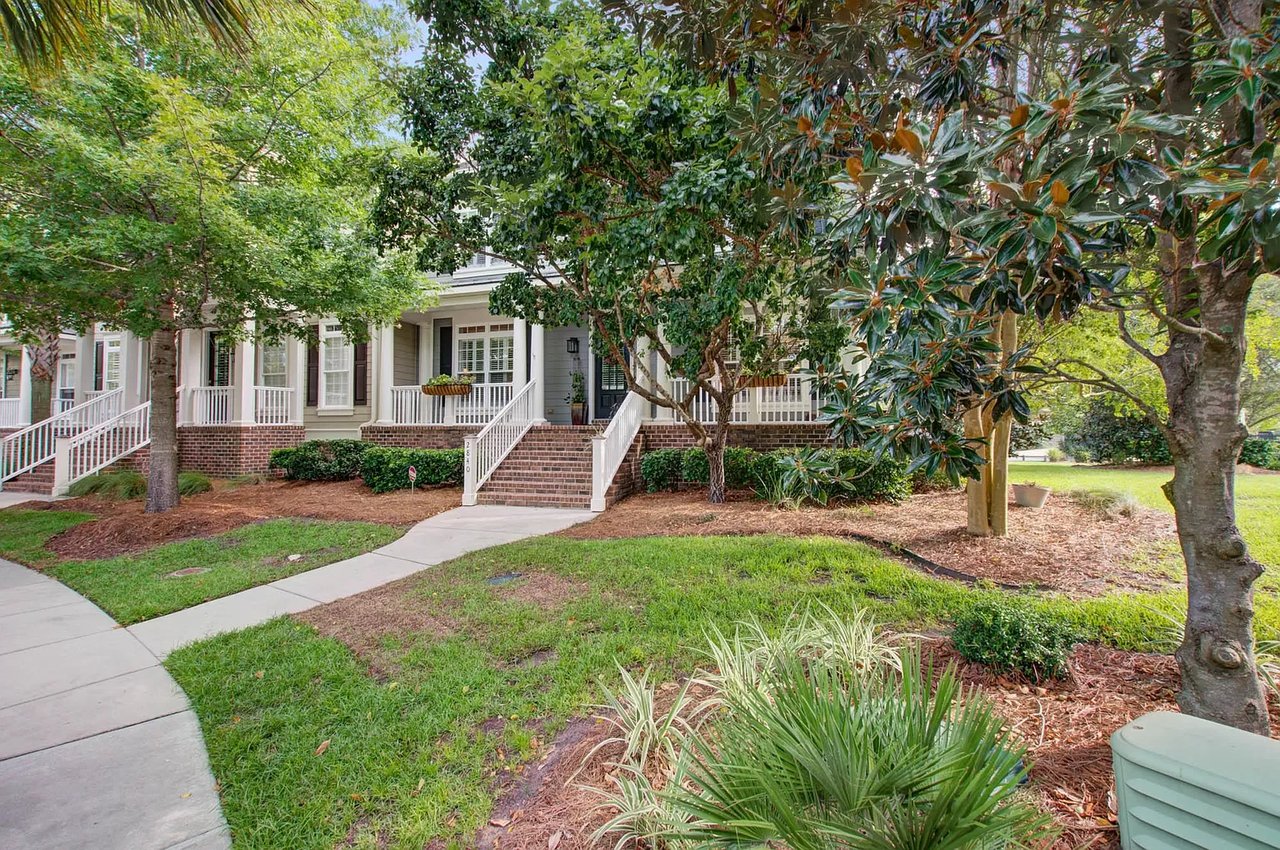
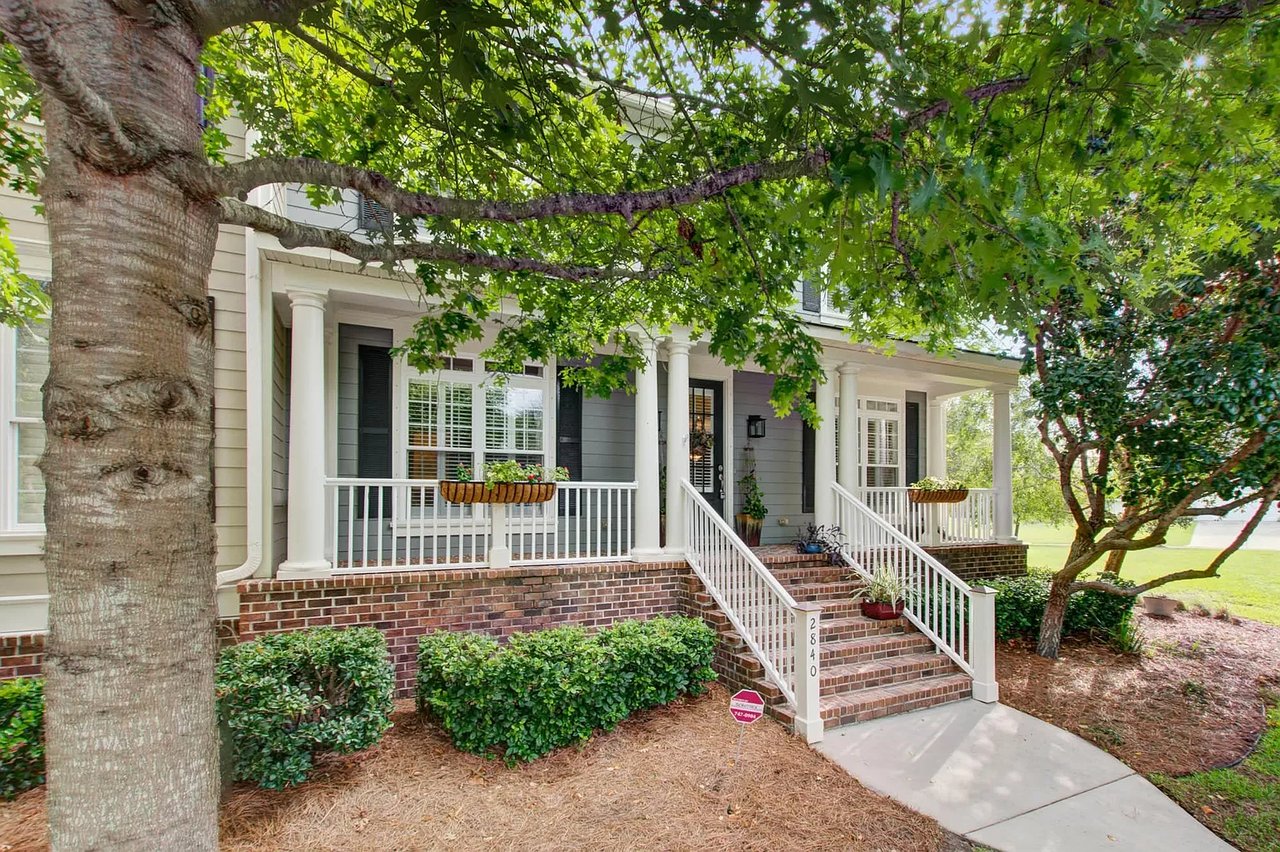
This RARE, End Unit FORSYTHIA floor plan, situated among the stunning Waverly Town-homes in Hamlin Plantation, is a beautiful three bedroom and three and one-half bath unit. The two story townhome offers a screen-in porch. 2 car garage & lovely fenced patio overlooking a quiet pond. The Master Bedroom suite is located on the main floor with a Jacuzzi Jetted Tub in the Master Bath with a majestic surrounding glass shower, with walk-in closets. As you enter the foyer you will experience an open floor plan with an elegant stair case ascending to the second floor where you will find two large guest bedrooms offering beautiful architectural appeal, with separate baths. The kitchen was designed with an open grandeur,featuring beautiful granite counter tops, dark custom cabinetry, with stainlessteel appliances, including a gas cook top range. A unique feature is that this beautiful townhome also has a custom designed elevator. The amenities in Hamlin are unrivaled with an Olympic styled swimming pool including water slide, stunning clubhouse, gym, tennis courts, basketball court and bike/walking trails throughout.

I spend several hours each day with my team contacting area residents and generating interest in my client's properties. Putting sellers and buyers together has become a large part of my business over the years. So much so that some people have called me 'The Charleston Matchmaker!'
