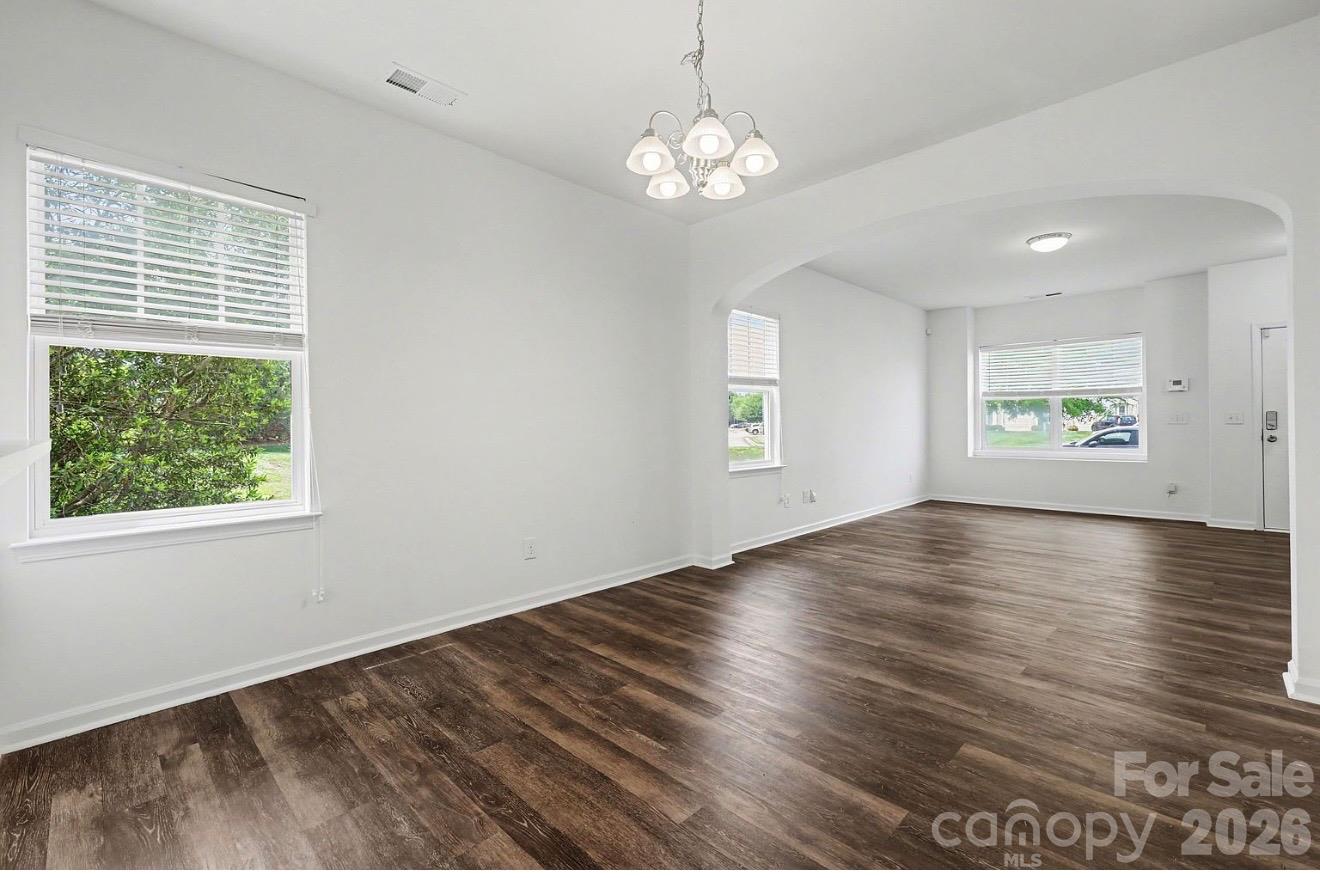
Property photo 1
Property photo 2
Property photo 3
Property photo 4
Property photo 5
2 Beds
3 Baths
1,395 sqft

$50,000

13504 Calloway Glen Drive, Charlotte NC, 28273

Price per sqft$35.84
Built in2009
Property size1,395 sqft
Property typeTownhomes
Courtesy of The Swicegood Group Inc, Zach Johnson Listing Contact: [email protected]

Overview

Active

Listed Oct 21, 2026

Updated 10h ago

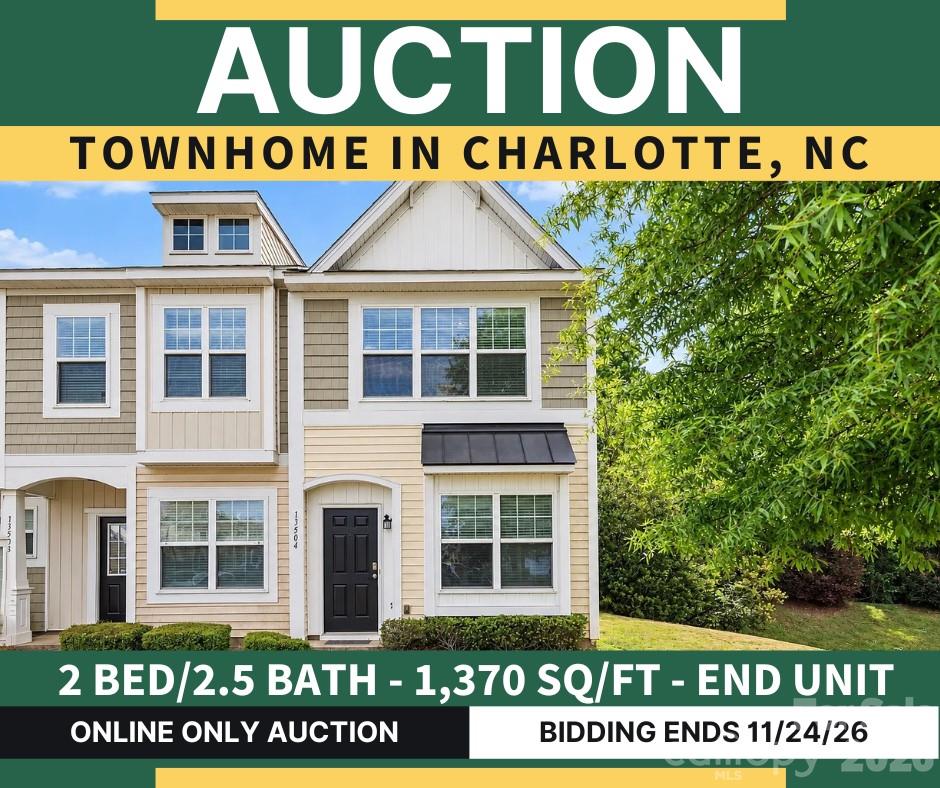
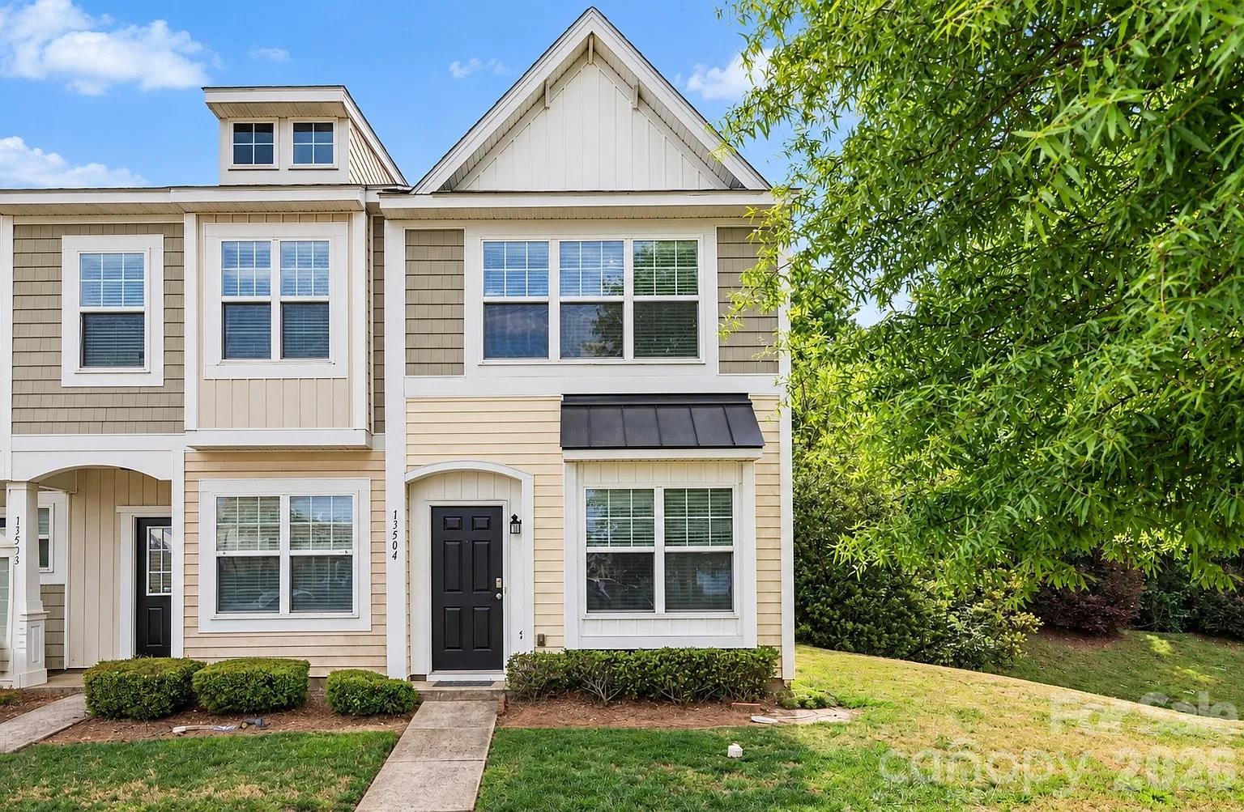
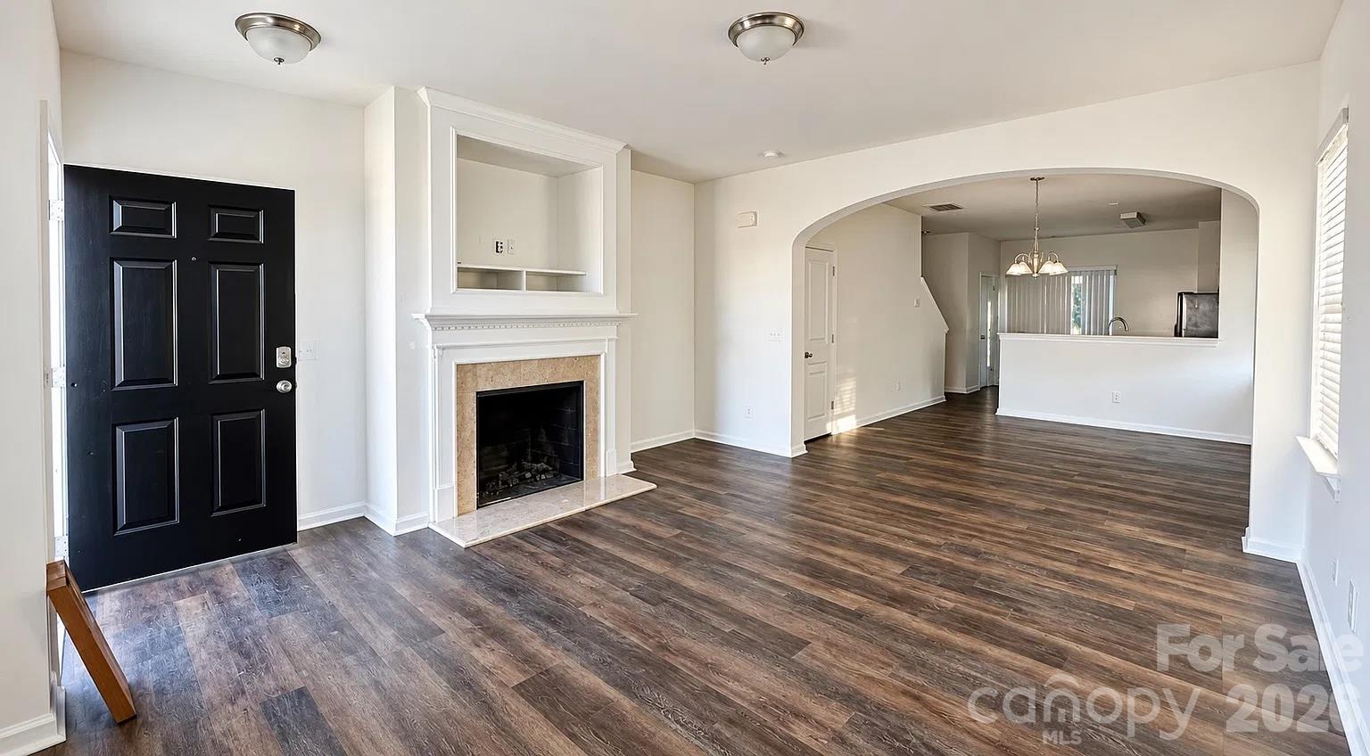
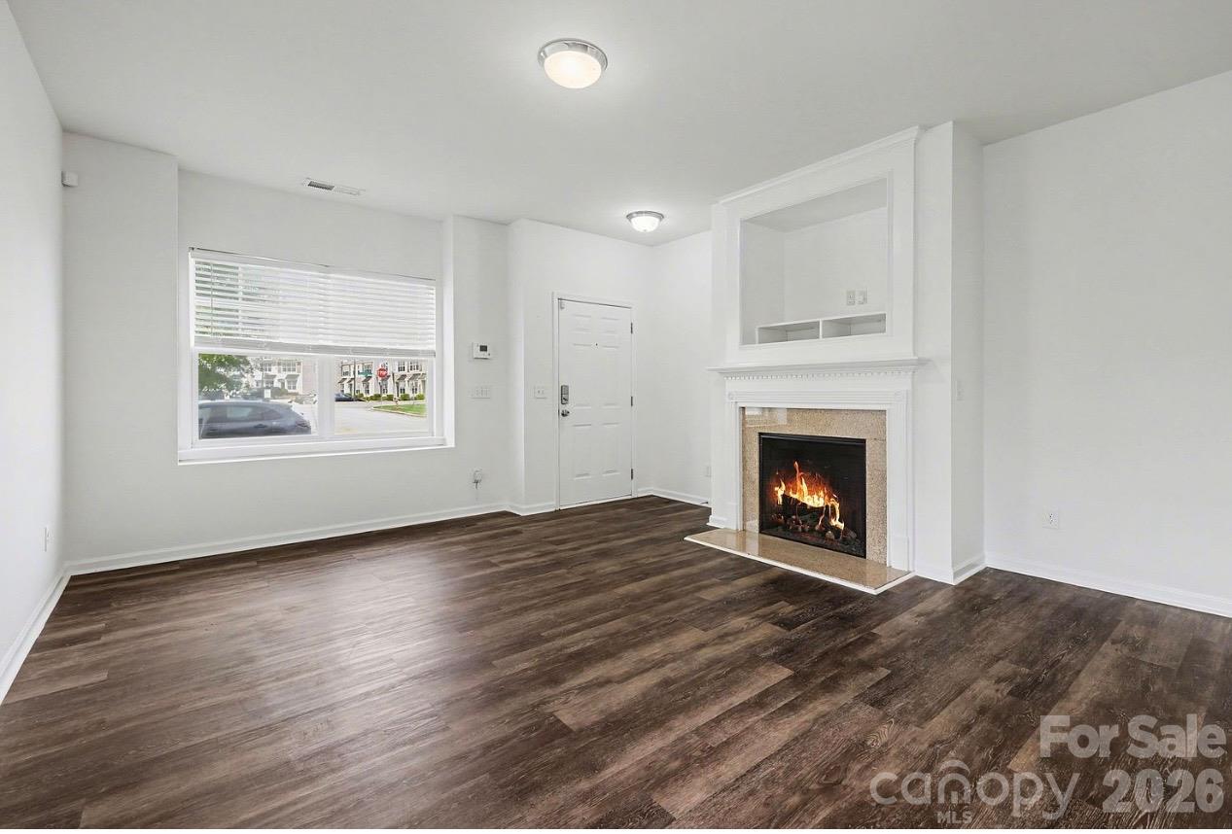
SELLING VIA ONLINE AUCTION, LIST PRICE IS OPENING BID. VISIT AUCTION WEBSITE TO VIEW CURRENT HIGH BID AND VIDEO TOUR. Don't miss this opportunity to purchase a spacious 2-bedroom, 2.5-bath end-unit townhome in the desirable Calloway Glen community of Charlotte, NC! Featuring an inviting open floor plan, two primary suites, and a convenient location near shopping, dining, and major highways, this property offers an excellent opportunity for homeowners and investors alike. Step inside to discover a welcoming living area highlighted by a cozy gas fireplace. The open layout flows naturally into the dining area and kitchen, which features Kenmore appliances, a pantry, and a convenient breakfast bar. Sliding glass doors lead to a private patio area, providing a great space to relax or entertain. Upstairs, you'll find two generously sized primary suites, each featuring vaulted ceilings, dual closets, and its own private full bathroom. This functional layout offers flexibility and privacy, while the additional half bath on the main level adds convenience for guests. Ideally situated between Highway 49 and Interstate 77, this townhome provides convenient access to the Rivergate Shopping Center, restaurants, parks, and the many amenities of the greater Charlotte area. Whether you're searching for a primary residence, an investment property, or a low-maintenance Charlotte-area home, this property deserves your attention! Bid your price NOW!

$333/mo

Est. mortgage payment based on a $50,000 home price.

All estimates are provided by Luxury Presence for informational purposes only. Actual amounts may vary.

Additional information

MLS® ID
4436737

Interior Features

Bedrooms
2
Bathrooms
3
Fireplace
Yes
Cooling
Yes
Heating
Yes
Basement
No

Other Property Details

Association Fee Frequency
Monthly
55+/Senior Community
No

Listings courtesy of Canopy MLS as distributed by MLS GRID

All information deemed reliable but not guaranteed and should be independently verified. All properties are subject to prior sale, change or withdrawal. Neither listing broker(s) nor Betty Gales shall be responsible for any typographical errors, misinformation, misprints and shall be held totally harmless. Properties displayed may be listed or sold by various participants in the MLS.

Based on information submitted to the MLS GRID as of 12:42 PM UTC on 10/23/2026. All data is obtained from various sources and may not have been verified by broker or MLS GRID. Supplied Open House Information is subject to change without notice. All information should be independently reviewed and verified for accuracy. Properties may or may not be listed by the office/agent presenting the information.

©2026 Canopy MLS . All rights reserved.

DMCA Notice

Powered by Luxury Presence